
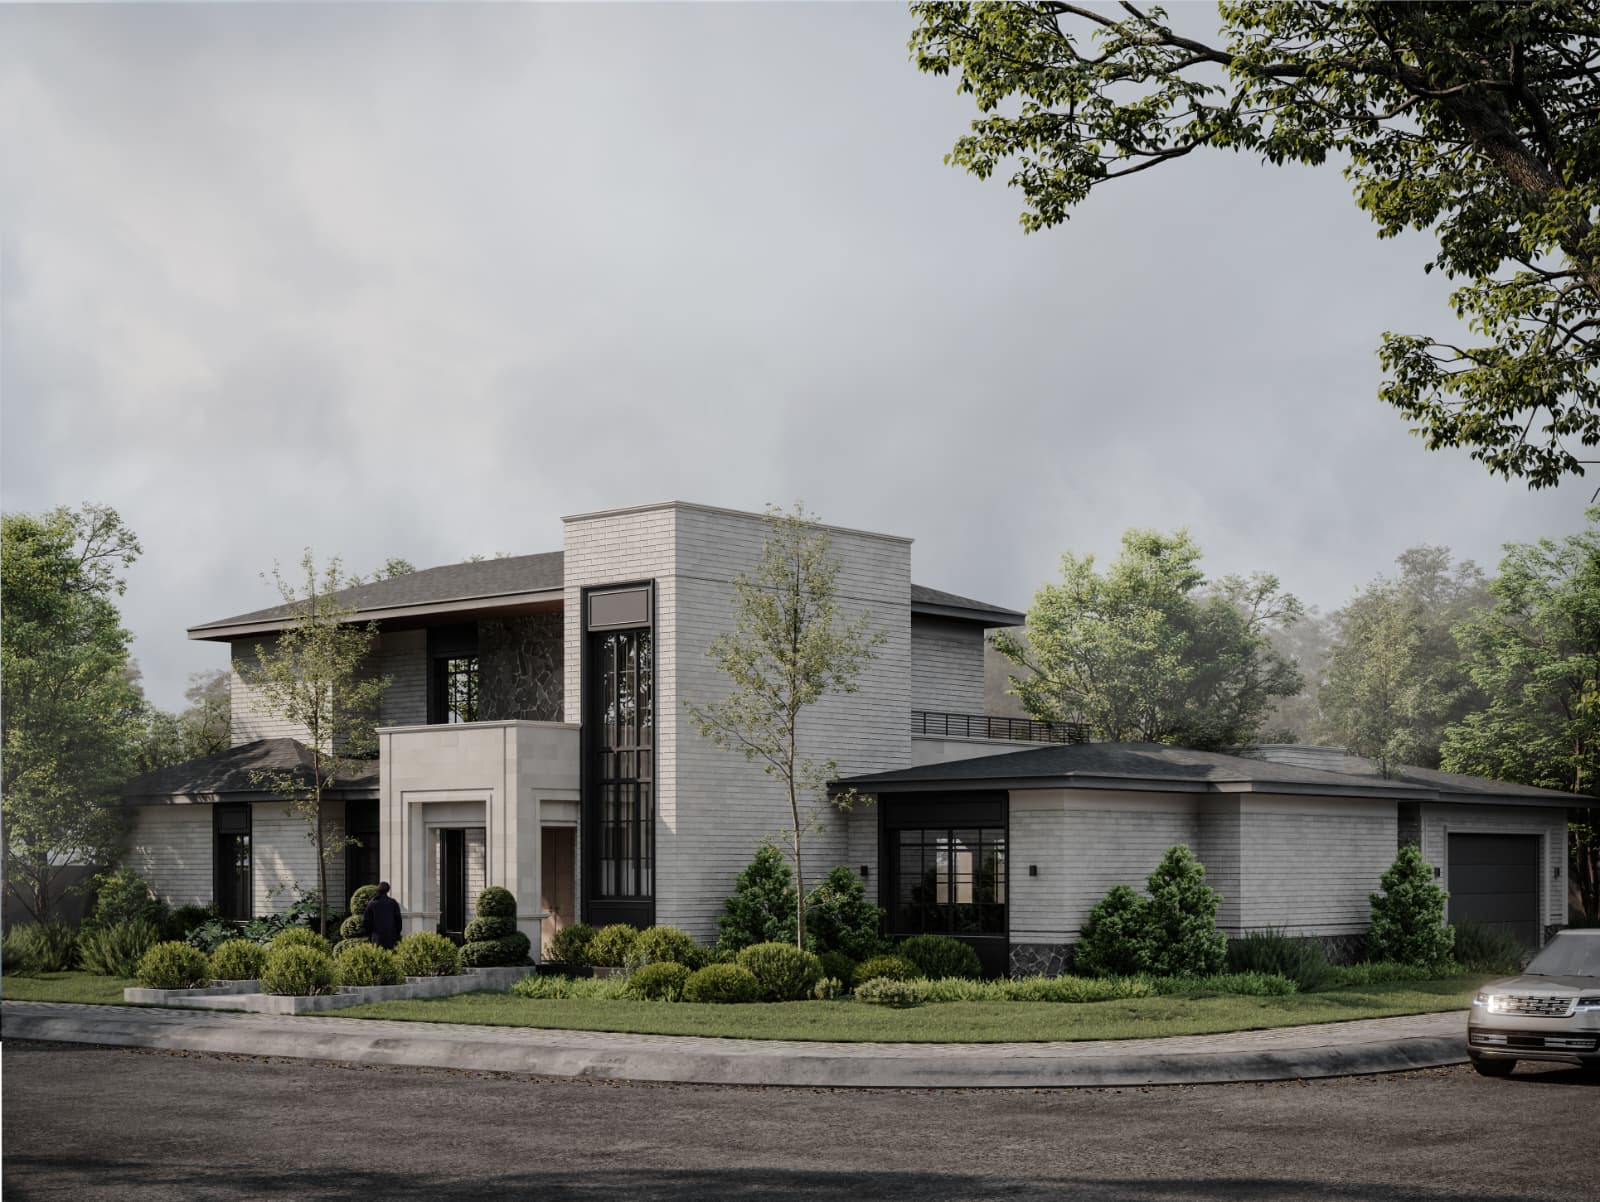
We do what all great
architects deserve.
Our Areas of Expertise
We provide structural engineering solutions tailored to each project and local building codes.
Residential Projects
We design optimized residential structures tailored to your needs and local building codes.
Commercial Projects
We deliver highly detailed commercial projects with clear quantity takeoffs to estimate construction costs accurately.
Industrial Projects
We produce comprehensive plans and technical documentation to minimize on-site delays and keep construction moving.
Vertical Projects
We design safe, optimized vertical structures, engineered down to the details for maximum performance and efficiency.
Professional Licenses
Registrations verifiable directly with each regulatory board.
Arizona
ActiveColorado
ActiveNew York
ActiveTexas
ActiveBritish Columbia
ActiveDocumentation that communicates the structure.
Representative sheets from recent G50 structural packages.
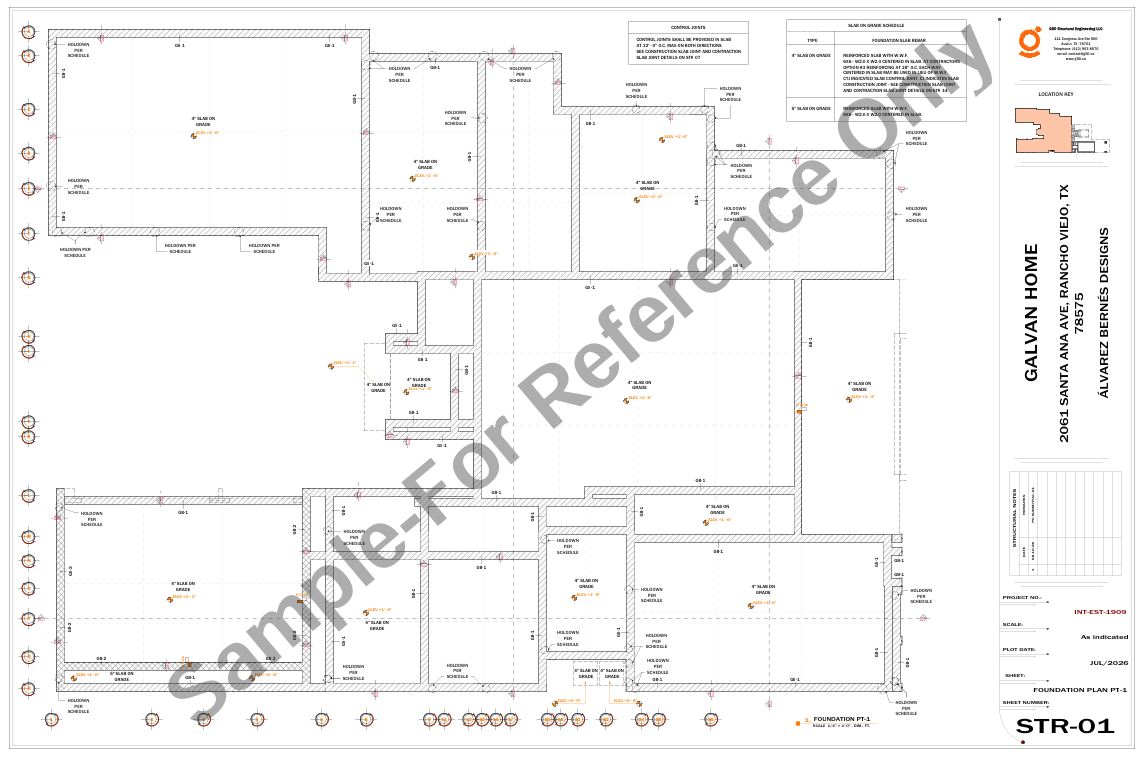
Foundation + hold-down coordination
Galvan Home · Representative sample
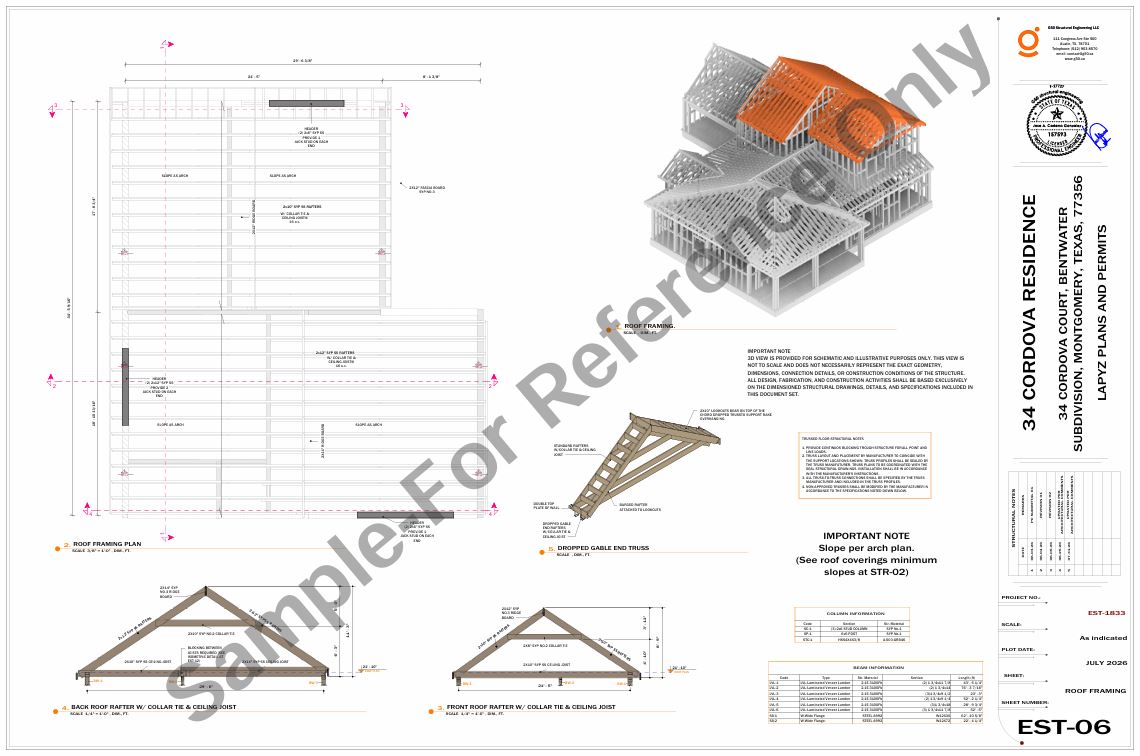
Roof framing + 3D system visualization
34 Cordova Residence · Representative sample
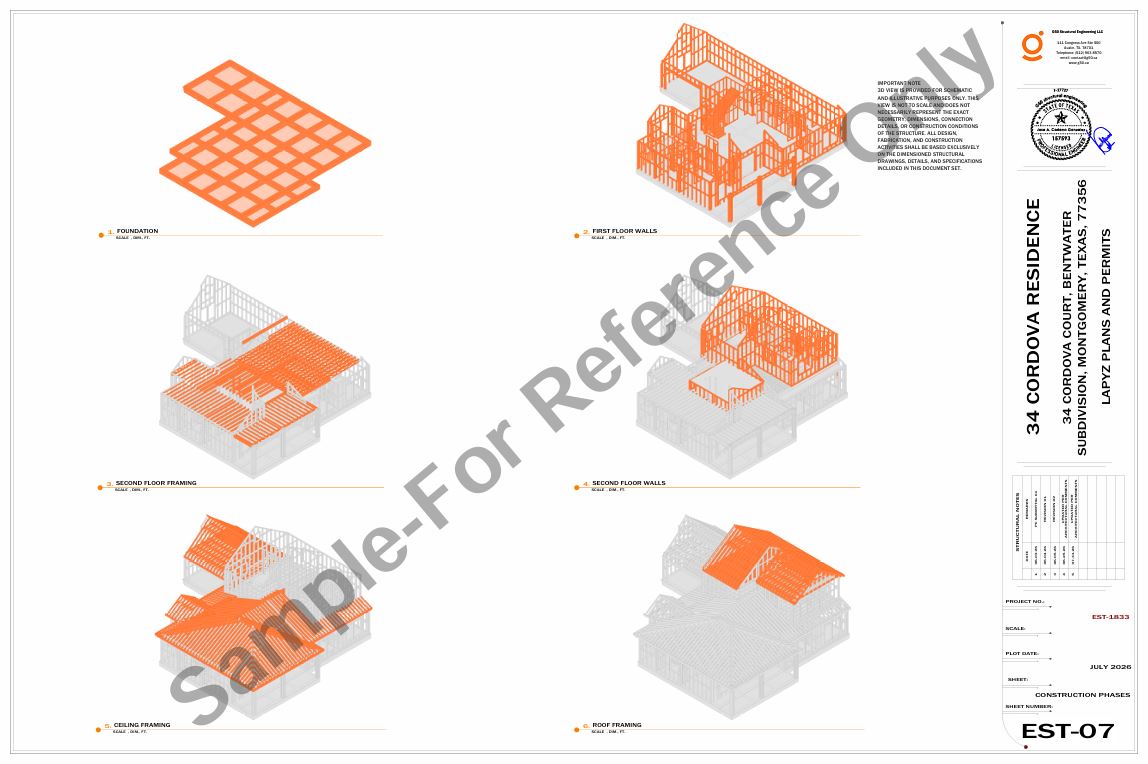
Construction phases / structural sequence
34 Cordova Residence · Representative sample
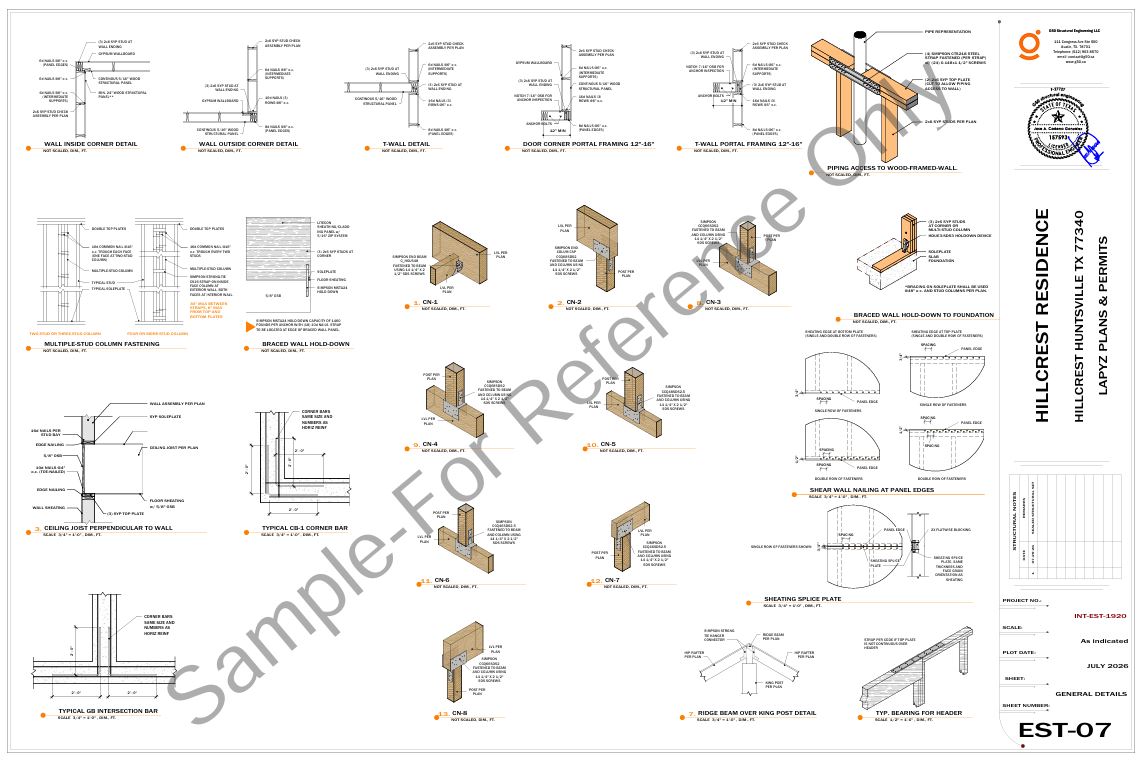
Connection and framing details
Hillcrest Residence · Representative sample
How We Work
A proven 8-step workflow that ensures precision, quality, and on-time delivery for every structural engineering project.
Quote
We analyze your project scope and deliver a detailed proposal with pricing and timelines.
Kick Off
Project launch meeting to align objectives, deliverables, and technical requirements.
Kick Off
Project launch meeting to align objectives, deliverables, and technical requirements.
Pre-Design
Preliminary structural layout and load path analysis to define the optimal system.
Structural Proposal Evaluation
Review and validation of the proposed structural system for feasibility and efficiency.
Structural Proposal Evaluation
Review and validation of the proposed structural system for feasibility and efficiency.
3D Modeling in Revit
Full BIM structural model with LOT 250+ detail level using Autodesk Revit.
Quality Review
Internal QA/QC process ensuring compliance with codes, standards, and project specs.
Quality Review
Internal QA/QC process ensuring compliance with codes, standards, and project specs.
Integral Review
Cross-discipline coordination check to verify structural compatibility with all trades.
Delivery
Final deliverable package: drawings, calculations, BIM model, and documentation.
Delivery
Final deliverable package: drawings, calculations, BIM model, and documentation.
Do you need structural design services?
Contact us for a free consultation. We help you develop your project with maximum safety and efficiency.